
Padel court dimensions: every measurement to check before you commit to a site.
A padel court is 20 metres by 10 — but that is the enclosed playing area, not the space the project actually needs. Between the enclosure, safety run-off, spacing between courts and indoor height clearance, the real footprint is considerably larger. Here are the numbers, and what they mean for planning.
Send us your site and we will give you an initial view of its padel potential.
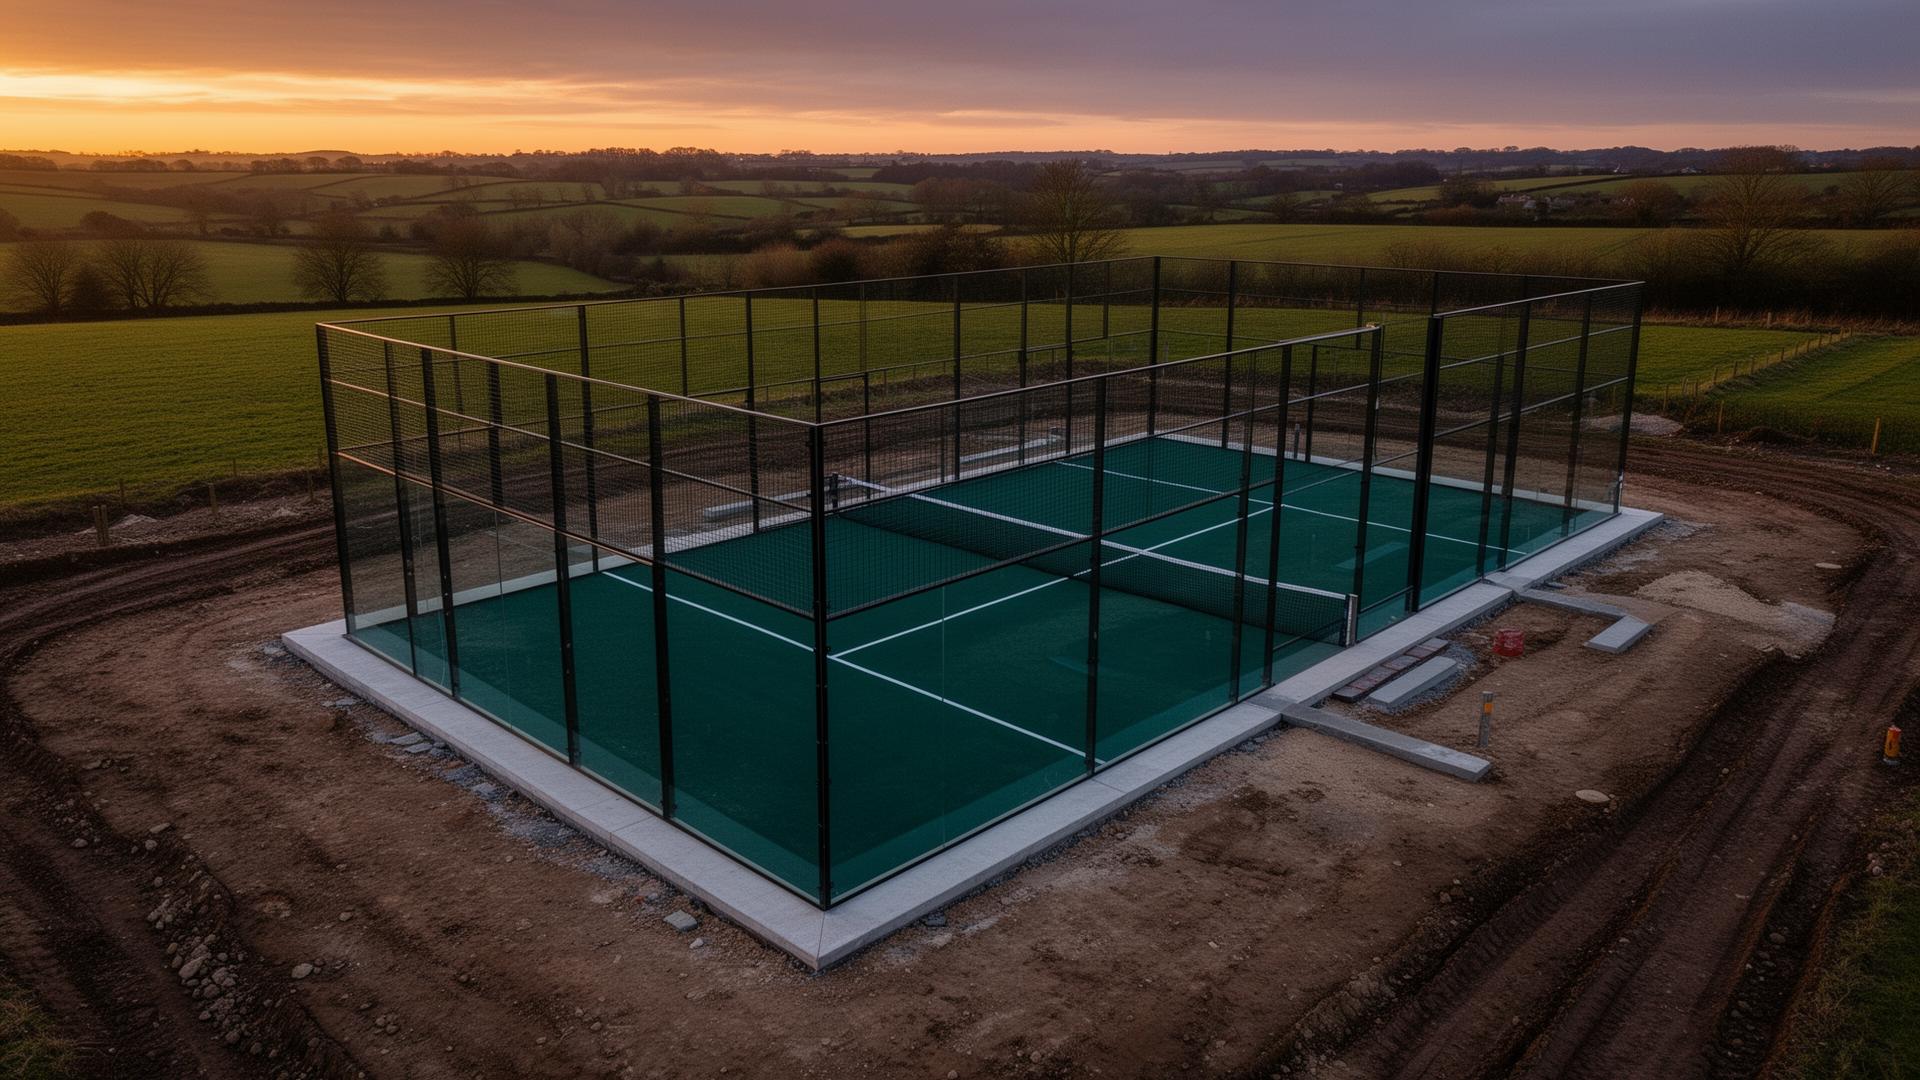
How big is a padel court?
A regulation padel court is a rectangle 20 metres long by 10 metres wide, measured inside the enclosure, giving a playing area of 200 square metres. The International Padel Federation permits a tolerance of 0.5% on these measurements. The court is split by a net 0.88 m high at the centre (0.92 m at the posts), with a service line 6.95 m from the net on each side.
The mistake people make at the start of a project is treating 20 × 10 m as the space requirement. It is the playing area. Add the structure, the enclosure, the safety run-off that players need, and sensible circulation, and a single court typically occupies a footprint of at least 22 × 12 metres. Multi-court sites need more again.
If you are working from a site plan, start from the court footprint and its run-off — not from the playing dimensions alone.
Padel court dimensions at a glance
The core measurements set by the International Padel Federation, converted for practical site planning in the UK.
| Measurement | Metric | Imperial |
|---|---|---|
| Playing area (doubles) | 20.00 m × 10.00 m | 65 ft 7 in × 32 ft 10 in |
| Playing area (singles) | 20.00 m × 6.00 m | 65 ft 7 in × 19 ft 8 in |
| Total playing area | 200 m² | 2,153 sq ft |
| Typical overall footprint per court | 22 m × 12 m or more | 72 ft × 39 ft or more |
| Back / end walls | 3 m glass + 1 m mesh (4 m total) | 13 ft 1 in |
| Side walls | 3–4 m, glass and mesh | 9 ft 10 in – 13 ft 1 in |
| Net height | 0.88 m centre, 0.92 m at posts | 34½ in / 36¼ in |
| Service line (from net) | 6.95 m | 22 ft 10 in |
| Minimum free height above court | 6 m (8 m+ recommended) | 19 ft 8 in |
Individual court systems vary slightly in structure and panel sizes, and competition requirements can add further space around the court. Treat these figures as the planning baseline rather than a substitute for a supplier’s layout drawings.
Safety run-off areas and the real court footprint
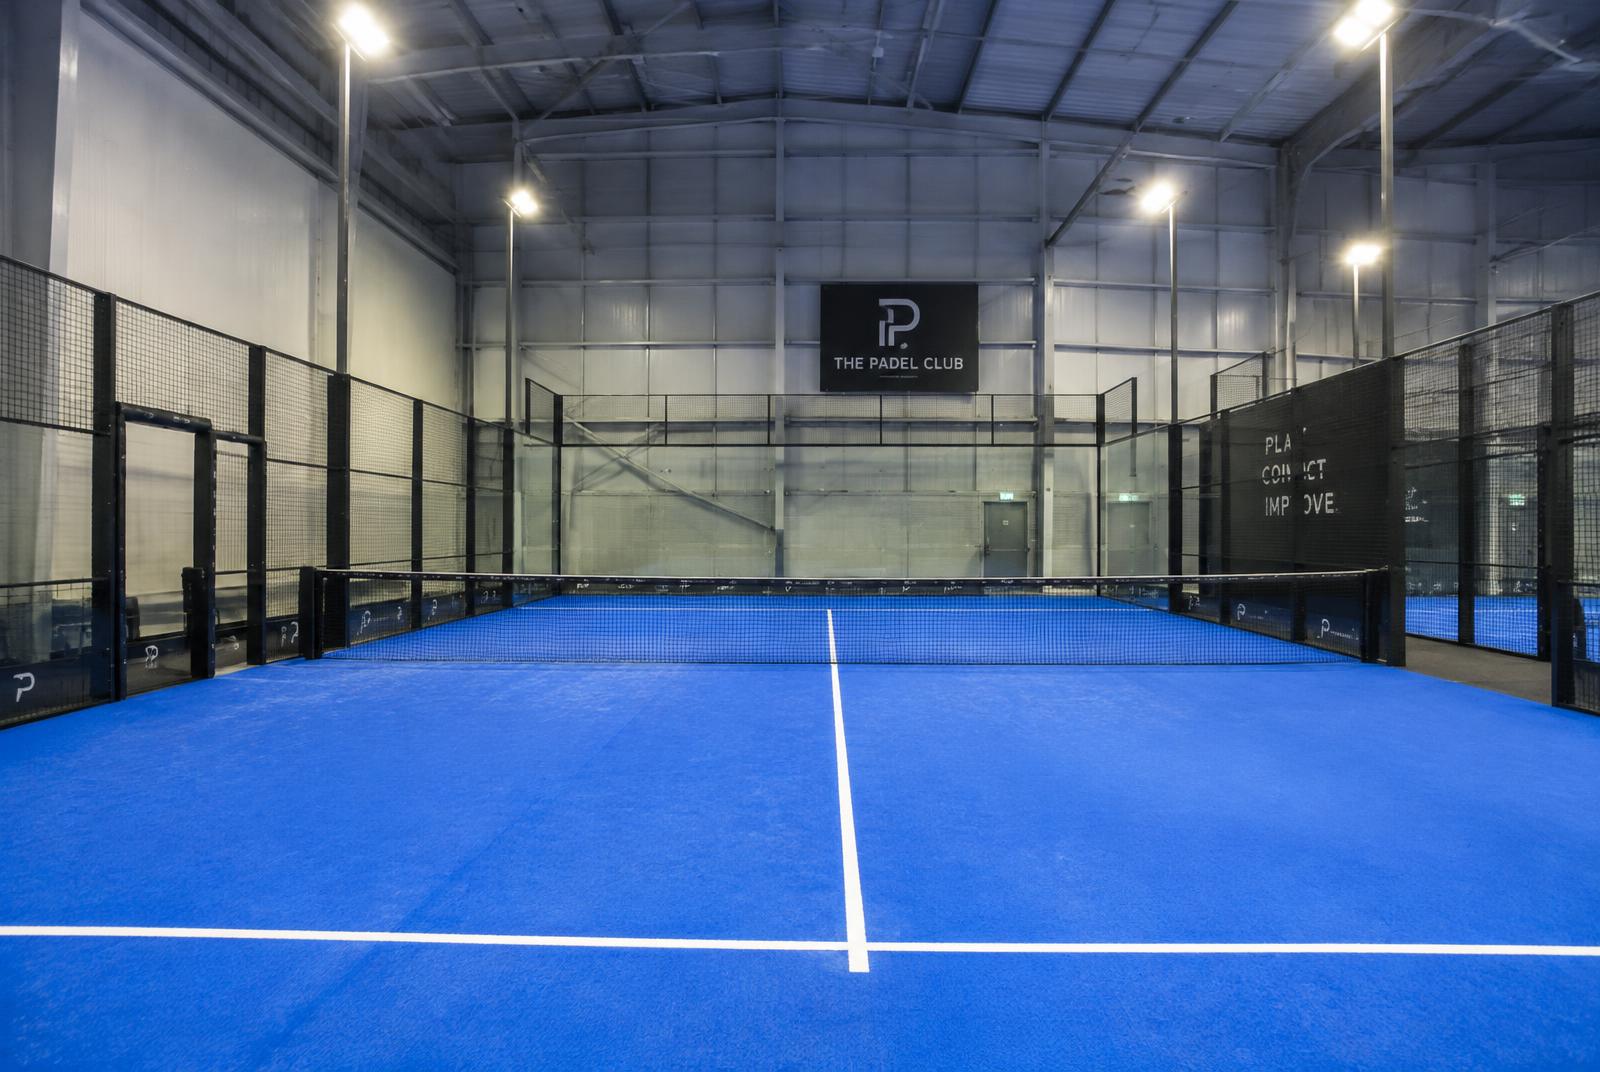
Players do not stop at the glass. Balls are played out of the court through openings in modern systems, and even where out-of-court play is not part of the design, safe access and margin around the enclosure are essential. Courts designed to allow out-of-court play need clear safety zones outside the enclosure — commonly at least 2–3 metres where players exit.
As a working rule for early feasibility, plan per court for:
- —The 20 × 10 m playing area
- —The enclosure structure itself
- —At least 1 m of safety margin around it
- —Out-of-court play zones where the system allows it
- —Circulation and access between courts
- —Spectator or seating areas where relevant
- —Gate positions and accessible routes
- —Lighting columns and their positions
On a multi-court site the spacing between structures matters as much as the court dimensions themselves. Courts packed to the theoretical minimum feel cramped, are harder to access and maintain, and give a poorer planning and commercial story. In our experience the honest answer to “will it fit?” almost always comes from laying the courts out with proper margins, not from dividing the available area by 240 square metres.
Wall heights and clearances above the court
The enclosure is the defining feature of padel. Back and end walls stand 3 metres in glass with a further metre of mesh above them, so the structure reaches 4 metres. Side walls run between 3 and 4 metres depending on the system. Lighting columns around an outdoor court are usually taller than the enclosure itself.
Above the court, the International Padel Federation sets a minimum free height of 6 metres, but 6 metres is a floor, not a target. Lobs — central to how padel is actually played — need headroom, and facilities built for comfortable or competitive play generally work to 8 metres or more. Premium indoor halls typically sit at 9–12 metres.
For anyone considering an indoor or covered facility, that height is the single biggest physical constraint. It determines whether an existing building can be converted, what a new structure looks like, and — from a planning perspective — the mass and visual impact of the building. It is worth establishing what height is realistically available before falling in love with an indoor business case.
A building that clears 6 metres may legally be playable — but 8 metres or more is where the quality of play stops being a compromise.
What court dimensions mean for planning permission
Dimensions are not just a design question — they drive the planning position. The same numbers that determine whether the courts fit also shape what the local planning authority will assess.
Land take
At roughly 22 × 12 m or more per court, padel needs substantially more usable, level land than people expect. That footprint determines which part of a site is developed — and whether that part sits near neighbours, trees or sensitive boundaries.
Structural height
A 4 m enclosure and taller lighting columns introduce vertical elements to a site. Covered and indoor structures multiply this several times over, bringing mass, appearance and visual impact into the planning balance.
Lighting positions
Lighting columns have to sit outside the run-off zones, which fixes their position relative to boundaries and homes. Column height, tilt and spill all follow from the court layout.
Layout and access
Spacing between courts, gate positions and circulation shape the site plan the authority will see. A layout drawn to the true dimensions — margins included — is far more robust in planning than one squeezed to fit.
Padel court dimension questions
What are the dimensions of a padel court?
A regulation padel court measures 20 metres long by 10 metres wide, measured internally, giving a playing area of 200 square metres. The International Padel Federation allows a tolerance of 0.5% on those measurements. The court is divided at the centre by a net, with a service line 6.95 metres from the net on each side.
How much space do you need for a padel court in total?
The 20 × 10 m playing area is only the enclosed surface. Add the structure, the enclosure and a sensible safety margin and the overall footprint of a single court is typically at least 22 × 12 metres — and often more once circulation, access and out-of-court play areas are included. Multi-court layouts need additional space between structures.
What are the dimensions of a singles padel court?
A dedicated singles court keeps the same 20-metre length but is 6 metres wide rather than 10. In practice, most UK development projects are built around doubles courts, and converting between the two is not straightforward because the enclosures are part of the structure.
What is the minimum ceiling height for an indoor padel court?
The International Padel Federation sets a minimum free height of 6 metres above the court, but 6 metres is widely considered tight for realistic play, particularly for lobs. Facilities built for comfortable or competitive use generally work to 8 metres or more, and premium indoor halls are often 9–12 metres. That structural height is also one of the reasons indoor facilities carry significant planning and building considerations.
How tall are padel court walls?
The back and end walls are typically 3 metres of glass with a further 1 metre of mesh above, giving a total height of 4 metres. Side walls are built from combinations of glass and mesh with heights between 3 and 4 metres, stepped or angled depending on the system. Lighting columns around the court are usually taller still.
How does a padel court compare to a tennis court?
A doubles tennis court measures 23.77 × 10.97 m, so a padel court's 20 × 10 m playing area fits within that length — but the padel enclosure and its safety margins make the overall footprint wider than a tennis court's playing lines alone. One tennis court does not automatically become two padel courts; most conversions produce one padel court plus circulation, or two courts only where the wider site allows.
Got a site in mind? Check whether the courts fit.
Knowing the dimensions is the first test. The second is whether your land or building can physically and legally accommodate them — and that is what a site assessment is for.
Send us the site and we will give you an initial view of its padel potential.