Padel planning permission: what you need to know before you build.
Thinking about adding padel courts to your land, club, hotel or leisure site? Planning can be one of the biggest early project risks — and it is worth understanding the position before committing to detailed design or construction costs.
Send us your site and we will give you an initial view of its padel potential.
Construction-led | UK-based | 20+ years’ site experience | Manufacturer-agnostic
Do padel courts need planning permission?
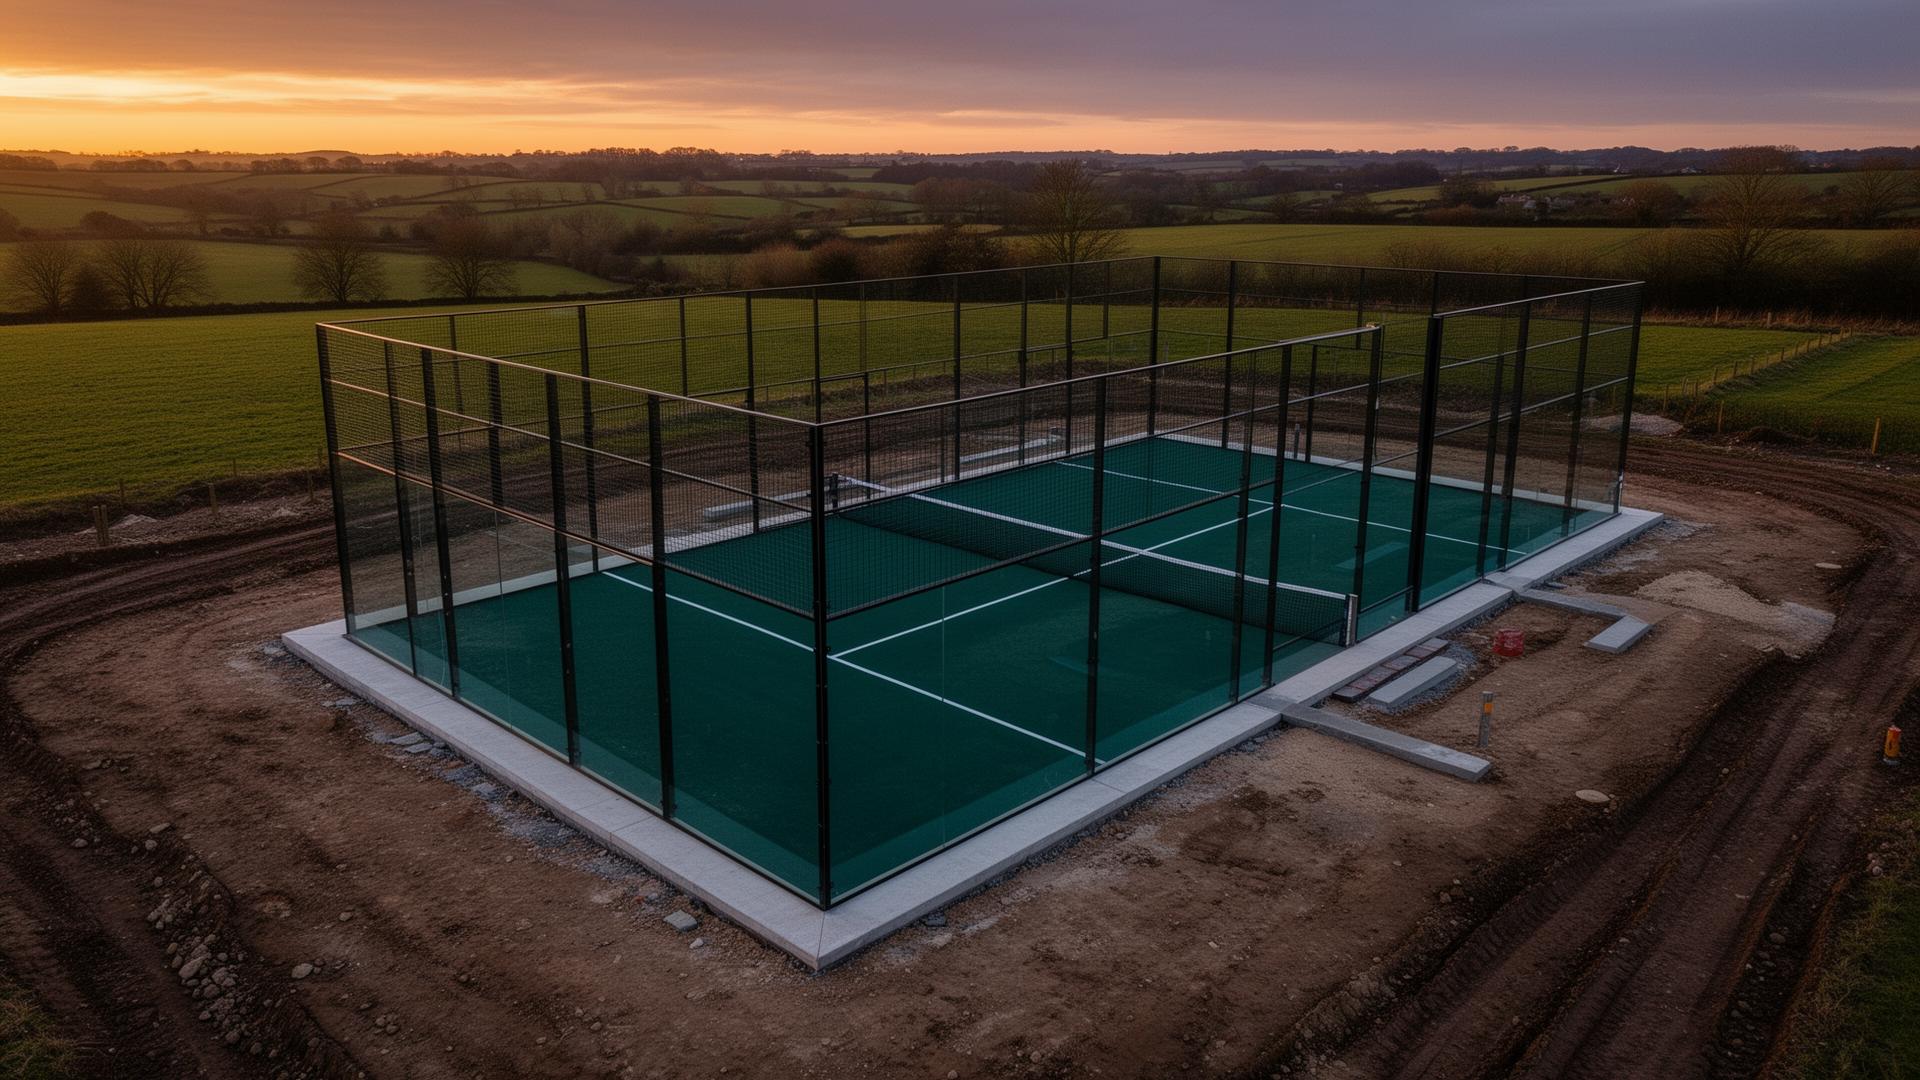
There is no single answer that applies to every site. Padel courts are not one type of development, and the planning position depends on the land, the buildings and what is actually being proposed. The answer depends on the site.
Whether permission is required can depend on:
- —What the land is currently used for
- —What the proposed facility will be used for
- —Whether the use of land or buildings changes
- —Whether new structures are proposed
- —Whether the courts are indoor, outdoor or covered
- —Lighting
- —Access and parking
- —Local planning policy
- —Site constraints
- —Existing permissions and conditions
- —The location and surrounding properties
Changing the use of land or buildings can require planning permission, and external building work associated with a change of use may also require permission. The Planning Portal notes that changes of use between classes generally require permission, that some changes may not, and that some require prior approval — and that local rules can affect the position. Prior approval, planning permission and Building Regulations approval are three different things and should not be treated as interchangeable.
The important question is not simply “does a padel court need planning permission?” — it is “what planning position applies to this particular site and proposal?”
Why planning should be considered before you design the courts
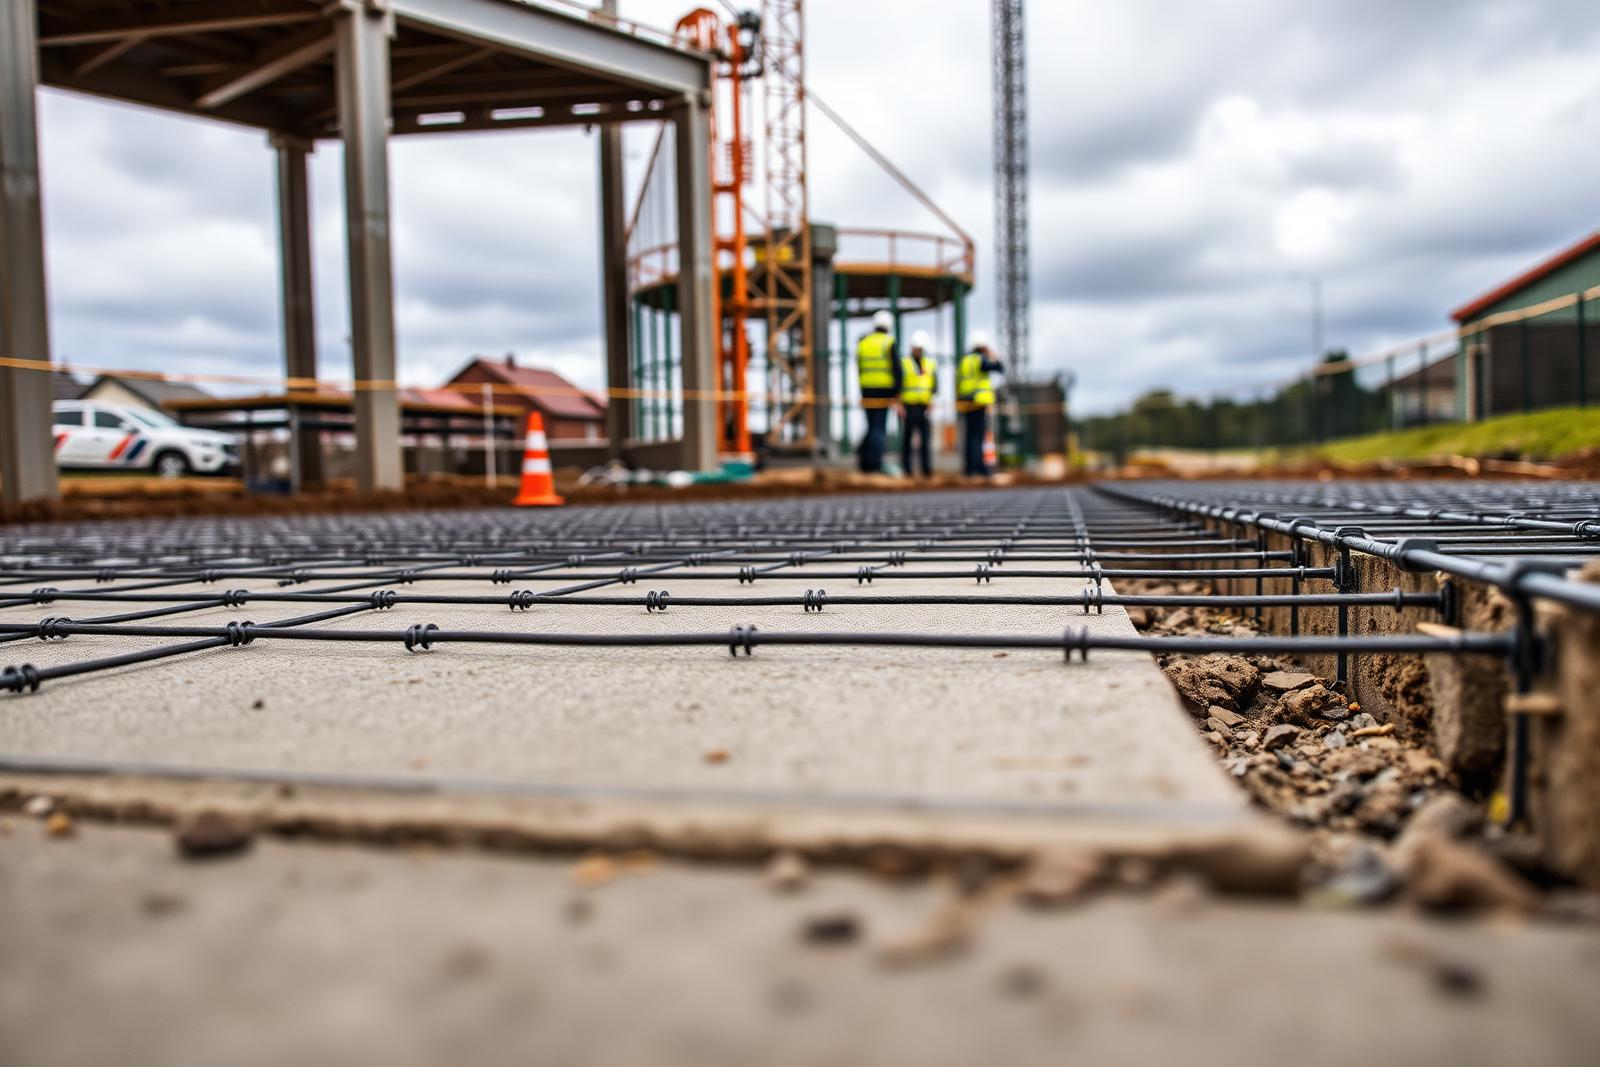
Most padel projects start with a layout. Someone drops four courts onto a plan of the site, gets a court price and starts building a business case. The trouble is that a court layout which looks perfect on a drawing is not necessarily a viable planning proposal.
Planning can affect:
- —Whether the site is suitable at all
- —How many courts realistically fit
- —Where the courts should be positioned
- —Whether lighting is acceptable
- —Whether neighbours may be affected
- —Whether access and parking need changing
- —Whether an indoor or covered solution is realistic
- —What supporting information may be needed
- —The likely project programme
- —Overall development cost
The physical site, the planning context and the commercial objectives need to be considered together. Move one and the other two change. Establish the planning position early and the rest of the development decisions are made on a sound basis — which is exactly what a site feasibility and planning review is for.
Planning permission vs planning application
The two terms get used interchangeably, and they are not the same thing. Getting the distinction right makes conversations with your local planning authority a lot easier.
Planning permission
The consent granted by the local planning authority allowing a development to proceed, subject to any conditions attached to it. Conditions matter: hours of use, lighting specification and landscaping are commonly controlled this way.
Planning application
The formal submission made to the local planning authority seeking permission for the proposed development. It is not simply a form — it is a package of drawings and evidence that has to describe the development properly.
- Site location information
- Existing and proposed site plans
- Layout drawings
- Elevations
- Design information
- Access information
- Parking information
- Lighting information
- Drainage considerations
- Landscaping
- Supporting statements
- Noise information where relevant
Other technical information may be required depending on the site. The exact requirements depend on the proposal and the local authority.
What can make a padel planning application difficult?
This is where projects can become more complicated. None of these points means a proposal will fail — they are the areas where padel developments most often need more thought, more information or a different layout.
Location
A site inside an established leisure or sports environment presents a different planning context from undeveloped land or a plot surrounded by homes. The same court layout can be straightforward in one setting and contentious in another.
Change of use
Changing the established use of land or buildings creates planning considerations in its own right, and external building work associated with a change of use may also need permission.
Floodlighting
Lighting brings issues around light spill, residential amenity, operating hours, visual impact and ecology — and is often the element that attracts most local comment.
Noise
Padel generates sound from ball impact, glass, players and activity around the courts. The appropriate level of assessment depends on the site and how close sensitive receptors are.
Visual impact
Court fencing, lighting columns, covered structures and buildings change the appearance of a site, particularly in open or sensitive landscapes.
Access and parking
A development needs appropriate access, internal circulation and parking. On busy or constrained sites this is often the hardest part to resolve.
Drainage
New hardstanding and court bases affect surface water management. This is a construction question as much as a planning one, and it is where poorly built courts usually fail.
Trees and ecology
Existing trees, habitats and ecological constraints can influence where courts can go and what supporting information is required.
Heritage and landscape
Listed buildings, conservation areas, protected landscapes and similar designations can shape the proposal, its materials and its lighting.
Green Belt and other policy constraints
Some sites carry additional policy considerations that can materially affect development potential. Each case is assessed against the applicable policy and evidence.
Planning decisions are made on the individual merits of each case. Nothing here should be read as a prediction of how a particular policy will be applied to a particular site.
What if I already have a tennis court or sports facility?
An existing sports facility is a genuinely useful starting point. The land is already used for sport, there is often existing fencing and lighting, and access and parking may already be established. But it does not automatically mean a padel proposal is planning-free. Don’t assume.
The points worth checking are:
- —Existing land use
- —Existing planning permissions
- —Existing planning conditions
- —Court replacement or conversion
- —New fencing and court structures
- —Lighting
- —Access
- —Parking
- —Noise
- —Visual impact
Recent UK planning records show that padel proposals — including the conversion of existing tennis courts to padel — can and do go through formal planning applications. That is useful context, but one application is not evidence that a similar site will receive the same decision. Each case is determined on its own merits against local policy.
Does it make a difference if the courts are covered or indoors?
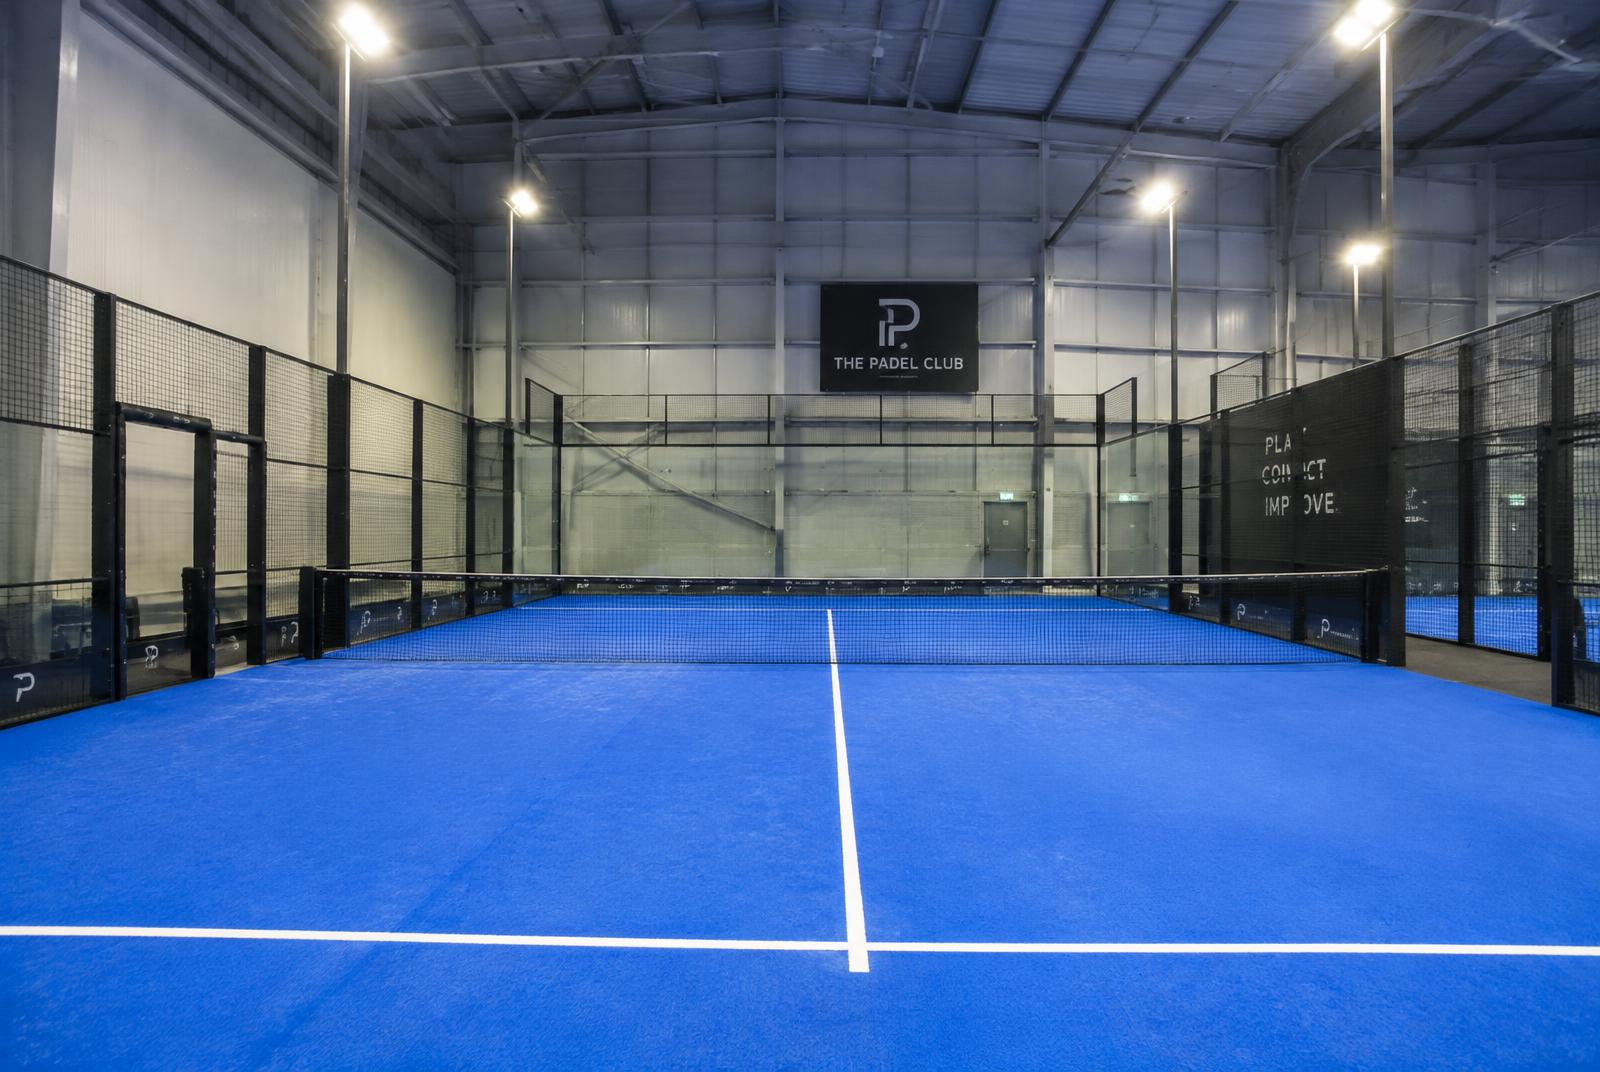
Yes — usually a significant one. The more built structure involved, the more the proposal is judged as a building rather than as a sports surface.
| Development type | Typical planning considerations |
|---|---|
| Outdoor courts | Court structures, fencing, lighting, noise, access, drainage and visual impact |
| Covered courts | Structure, height, appearance, lighting, drainage, noise and visual impact |
| Indoor padel building | Building scale, land use, access, parking, design, servicing and wider planning considerations |
| Conversion of existing building | Existing use, proposed use, building alterations, access, fire and building regulations, and planning constraints |
This is an overview of the issues that typically arise, not a determination of whether permission is required. Building Regulations approval for an indoor facility is a separate consent from planning permission.
What will the planning authority look at?
A padel proposal is assessed in the round, against the development plan and the evidence submitted with the application. In practice, the following headings cover most of what gets considered.
Planning decisions are site-specific and must be considered against the applicable policy and the evidence available.
What does a padel planning application involve?
Every project runs slightly differently, but a sensible sequence looks like this. We have deliberately not put timescales against the steps — the programme depends on the application, the authority and the site.
- 01
Understand the site
Establish what the land or building actually is, how it is currently used and what constraints may exist.
- 02
Establish the development brief
Number of courts, indoor or outdoor, covered or uncovered, court arrangement, access, parking, lighting and any ancillary facilities.
- 03
Initial feasibility
Test whether the proposal is physically and commercially sensible before committing to detailed design.
- 04
Planning review
Assess the planning context, relevant local policies, site history and the issues likely to attract attention.
- 05
Develop the proposal
Prepare appropriate layouts, drawings and supporting information that reflect the site rather than a standard template.
- 06
Pre-application advice where appropriate
Pre-application discussions with the local planning authority can be useful on some projects, depending on the proposal and the authority.
- 07
Submit application
The application is submitted to the relevant local planning authority with the required drawings and documents.
- 08
Consultation and assessment
The authority assesses the proposal and may consult neighbours, statutory consultees and internal specialists.
- 09
Decision
The authority determines the application, potentially with conditions attached to any permission granted.
- 10
Detailed pre-construction
Once the planning position is sufficiently clear, the project can move towards detailed design, procurement and construction.
From site idea to planning-ready project
Planning is not a standalone task bolted on at the end. It sits inside a broader development process, and each stage informs the next.
- 01Site
- 02Initial feasibility
- 03Planning review
- 04Design
- 05Planning application
- 06Detailed design & procurement
- 07Construction
Before you commit to a padel site, ask:
Work through these with the site in front of you. If you cannot answer most of them, you are not yet in a position to price a development.
- Is the land already used for sport or leisure?
- What is the existing planning use?
- Are there existing planning permissions?
- Are there planning conditions attached to them?
- Are there nearby homes?
- Will floodlighting be required?
- What hours will the courts operate?
- How many courts are being considered?
- Is the proposal outdoor, covered or indoor?
- Is the site in or near a sensitive landscape?
- Are there trees on or near the site?
- Are there ecological constraints?
- Is the site in a conservation area?
- Are there heritage assets nearby?
- Is the site within Green Belt or another policy-constrained area?
- Is the access suitable?
- Is sufficient parking available?
- What happens to surface water?
- Can the courts physically fit with proper spacing and circulation?
- Does the commercial model still work once planning constraints are taken into account?
The earlier these questions are answered, the less likely you are to spend money designing a project that cannot realistically be delivered.
Common mistakes when planning a padel development
- 01
Assuming that because an existing tennis court has permission, padel automatically will too.
- 02
Designing the court layout before understanding the planning constraints.
- 03
Ignoring lighting until late in the project.
- 04
Underestimating noise and neighbour considerations.
- 05
Forgetting access, parking and circulation.
- 06
Treating the court supplier as the planning lead.
- 07
Looking only at court price rather than total development cost.
- 08
Assuming planning is simply a box to tick after buying the site.
Planning is only one part of site feasibility
A site can be technically capable of fitting padel courts and still be a poor development opportunity. Equally, a site with planning challenges may be well worth investigating if there is a sensible route through them. A site can look ideal on paper but still have planning constraints — and the reverse is also true.
Physical feasibility
- Available space
- Court arrangement
- Ground conditions
- Drainage
- Levels
- Access
- Services
Planning feasibility
- Existing use
- Planning history
- Policy
- Constraints
- Neighbours
- Lighting
- Noise
- Landscape
Commercial feasibility
- Number of courts
- Capital cost
- Revenue potential
- Operating model
- Demand
- Programme
- Return on investment
Our site feasibility review looks at ground, drainage, access and planning context, then gives you a straight view on whether the site stacks up. If it does not, we will say so.
What real padel planning applications show
Looking through recent UK planning records is a useful exercise, because it shows how differently padel proposals are put together. Applications have covered conversions of existing tennis courts, new outdoor courts with floodlighting and fencing, small ancillary buildings, additional parking, access alterations and landscaping — often in combination.
Recent records include approved proposals for two padel courts with associated floodlighting, fencing, parking, a padel hut and landscaping. What that tells you is that padel developments are routinely capable of being permitted where the proposal suits the site and is properly presented.
What it does not tell you is how your own site will be treated. Planning outcomes are site-specific, and an approval elsewhere does not establish a precedent that guarantees approval anywhere else.
Can I build padel courts on my land?
Owning the land is not the same as being able to develop it. Ownership gives you the ability to make a proposal; the planning system decides whether that proposal is acceptable. The practical question is what planning position applies to your land and the development you have in mind.
The relevant questions include:
- —What is the planning use of the land?
- —What development is proposed?
- —What structures are involved?
- —What planning policies apply?
- —What constraints affect the site?
- —How would the development affect neighbours and the surrounding area?
- —What supporting infrastructure is required?
If you already have a site in mind, the next useful step is understanding whether it has genuine potential — before you spend heavily on detailed design.
Where Build & Padel fits in
Build & Padel approaches padel as a construction project, not simply a court purchase. Planning, groundworks, drainage and installation are all part of the same job, and they are easier to get right when one accountable team is looking at them together.
- Step 1
Initial conversation
What you have, what you are considering and why.
- Step 2
Site feasibility review
Ground, drainage, access and planning context — then a straight view on whether the site stacks up.
- Step 3
Design & layout
Court arrangement, circulation, lighting and how the scheme sits in the site.
- Step 4
Planning & pre-construction
Planning support, supporting information and preparation for build.
- Step 5
Groundworks & build
Bases, drainage and civils by people who do this for a living.
- Step 6
Handover & aftercare
Commissioning, handover and ongoing maintenance and repairs.
Have a site in mind?
Send us the location and basic details of your site and we will give you an initial view of its potential for padel.
- 01
Tell us about the site
Location, existing use, available space and what you are considering.
- 02
We review the initial opportunity
We consider the obvious physical and planning factors.
- 03
We tell you the next sensible step
If the site looks promising, we can discuss a more detailed feasibility and planning process.
An initial desktop assessment is a practical opinion on the site, not a planning determination.
Padel planning questions
Short, honest answers to the questions we are asked most often about padel planning permission in the UK.
Do padel courts need planning permission?
It depends on the site and what is being proposed. Padel courts are not a single type of development: an extra court inside an established sports club is a different proposition from courts on agricultural land or a new indoor building. Whether permission is needed turns on the existing lawful use of the land or building, whether the proposal changes that use, what structures are involved, and the local planning context.
Do outdoor padel courts need planning permission?
Often, yes — but not automatically. Outdoor courts involve a court structure, glass, fencing and usually floodlighting, and they may also involve engineering works to form the base and manage surface water. Each of those elements can be relevant to the planning position, and the answer should be established against the specific site rather than assumed.
Do covered padel courts need planning permission?
Adding a canopy or covered structure introduces a substantial built element with height, mass and appearance. That generally brings additional planning considerations around visual impact, landscape, lighting and drainage, even where an outdoor court in the same position might have been more straightforward.
Do indoor padel courts need planning permission?
An indoor facility usually involves both a use question and a development question. Constructing a new building, or converting an existing one, needs to be considered against the planning use of the site, the scale and design of the building, access, parking and servicing. Building Regulations approval is a separate matter from planning permission and is not a substitute for it.
Can I put padel courts on agricultural land?
Agricultural land has its own planning considerations, and physical space is not the same as development potential. Introducing a sport or leisure use on agricultural land is normally a change of use, and it is likely to raise questions about landscape impact, access, parking, lighting and local policy. It is worth establishing this early rather than after the land is bought.
Can I convert tennis courts to padel courts?
An existing sports use is a useful starting point, but it does not make a padel proposal planning-free. The existing permissions and any conditions attached to them matter, as do the practical differences: padel courts have glass and steel structures, different heights and fencing, often new lighting, and different usage patterns. The specific proposal still needs to be assessed.
Do padel courts need planning permission for floodlights?
Lighting is frequently one of the more sensitive parts of a padel proposal, particularly where there are homes nearby. Light spill, column heights, luminaire specification, hours of use and ecological effects can all be relevant, and lighting is often controlled by planning conditions where permission is granted.
Do padel courts require a noise assessment?
That depends on the location and the proposal. Padel produces a distinctive sound from ball impact on the paddle and glass, plus player voices and general activity around the courts. Where there are sensitive receptors close by, a noise assessment is a sensible expectation; on a site well separated from housing it may not be necessary.
How long does a padel planning application take?
There is no reliable fixed answer. The programme depends on the type of application, the local planning authority, the complexity of the site, consultation responses and whether further information is requested. Anyone building a development programme should treat the planning stage as a variable, not a fixed date.
What is involved in a padel planning application?
Typically a site location plan, existing and proposed site plans, layout drawings and elevations, together with information on access, parking, lighting, drainage and landscaping, plus supporting statements where relevant. Additional technical information — noise, ecology, arboriculture, heritage — may be required depending on the site. The exact requirements are set by the proposal and the local authority.
Can Build & Padel help with planning?
Yes. Site feasibility and planning support are part of how we work: we look at ground conditions, drainage, access, layout and the planning context before anyone commits to detailed design or court procurement. Where specialist planning input is needed, it is coordinated as part of the wider development process rather than treated as a separate exercise.
Should I get planning advice before buying land for padel?
Establishing the planning position early is one of the cheapest ways to reduce development risk. A site that looks ideal on a plan can carry constraints that materially change how many courts fit, whether lighting is realistic, or whether the commercial case still works. It is much easier to walk away from a site before you have bought it.
Related Build & Padel resources
Ready to move beyond the research?
If you already have a site in mind, the next step is not necessarily to order a court. It is to establish whether the site, planning context, layout and commercial case stack up.
Send us the site and we will give you an initial view of its padel potential.